top of page

Gallery
A Selection of Our Latest Projects

01

02

03

04

05

06

07

08

09

10

11

12

13

14

15

16

17

18

19

20

21

22

23

24

25

26

27

28

29

30

31

32

33
gallery-032-blurred.jpg

34

35
gallery-034-blurred.jpg

36
gallery-035-blurred.jpg

37
gallery-036-blurred.jpg

38

39

40

41

42

43

44

45

46

47

48

49

50

51

52

53

54

55

56

57

58

59

60

61

62

63

64

65

66
gallery-065-blurred.jpg

67
gallery-066-blurred.jpg

68
gallery-067-blurred.jpg

69
gallery-068-blurred.jpg

70

71

72

73

74

75

76

77

78

79

80

81

82

83

84

85

86

87

88

89

90

91

92

93

94

95

96

97

98

99

100

101

102

103

104

105

106

107

108

109

110

111

112

113

114
gallery-113-blurred.jpg

115

116

117

118

119

120

121

122

123

124

125

126

127

128

129

130

131

132

133

134

135

136

137

138

139

140

141

142

143

144

145

146

147

148

149

150

151

152

153

154

155

156

157

158

159

160

161

162

163

164

165

166

167

168

169

170

171

172

173

174

175

176

177

178

179

180

181

182

183

184

185

186

187

188

189

190

191

192

193

194

195

196

197

198

199

200

201

202

203

204

205

206

207

208
209
gallery-208-blurred.jpg

210
gallery-209-blurred.jpg

211

212
gallery-211-blurred.jpg
- Living room with wood ceiling beams, stone fireplace and built-in shelves
- Living room with stone fireplace, built-in shelving and sliding patio door
- Kitchen sink with black faucet, herringbone backsplash and wood range hood by 111 Homes
- Kitchen with wood island, quartz countertop and black pendant lights
- Open kitchen with white cabinets, wood island and wood-look tile floors
- Spacious kitchen with long cabinet wall, center island and pendant lights by 111 Homes
- White cabinets, herringbone tile backsplash and built-in microwave nook
- View from kitchen to living room with beamed ceiling and patio door
- Wood kitchen island with dishwasher across from gas range by 111 Homes
- Gas range under wood-trimmed hood with marble herringbone backsplash
- Kitchen with wood island, white cabinets and black pendant lights
- Open kitchen and living room with wood island and beamed ceiling by 111 Homes
- Laundry room with mudroom bench, cabinets and hanging rod
- Long living room with beamed ceiling, fireplace and patio door
- White cabinets with lit herringbone backsplash and quartz countertop by 111 Homes
- Living room with wood beams, ceiling fan, stone fireplace and shelves
- Kitchen with wood island, white cabinets and recessed lighting
- Open living room and kitchen with fireplace and built-in shelves by 111 Homes
- Quartz island with black faucet facing wood range hood and backsplash
- Kitchen with long white cabinet wall, wood island and pendant lights
- Wood kitchen island centered under two black pendant lights by 111 Homes
- Kitchen with white shaker cabinets, wood island and herringbone backsplash
- Covered back patio on a brick home with sliding glass door
- Kitchen island with wood cabinets, quartz top and black pendants by 111 Homes
- Open kitchen with wood island, white cabinets and wood-look floors
- Kitchen island with wood drawers opening to living room and windows
- Brick home with covered concrete patio and fenced backyard by 111 Homes
- Covered patio overlooking iron fence, wood fence and open land
- Covered patio with iron fence and view of open field
- Backyard with new sod, iron fence and open field view by 111 Homes
- Brick home exterior with new sod lawn and fenced side yard
- Side yard of brick home with sod and air conditioning unit
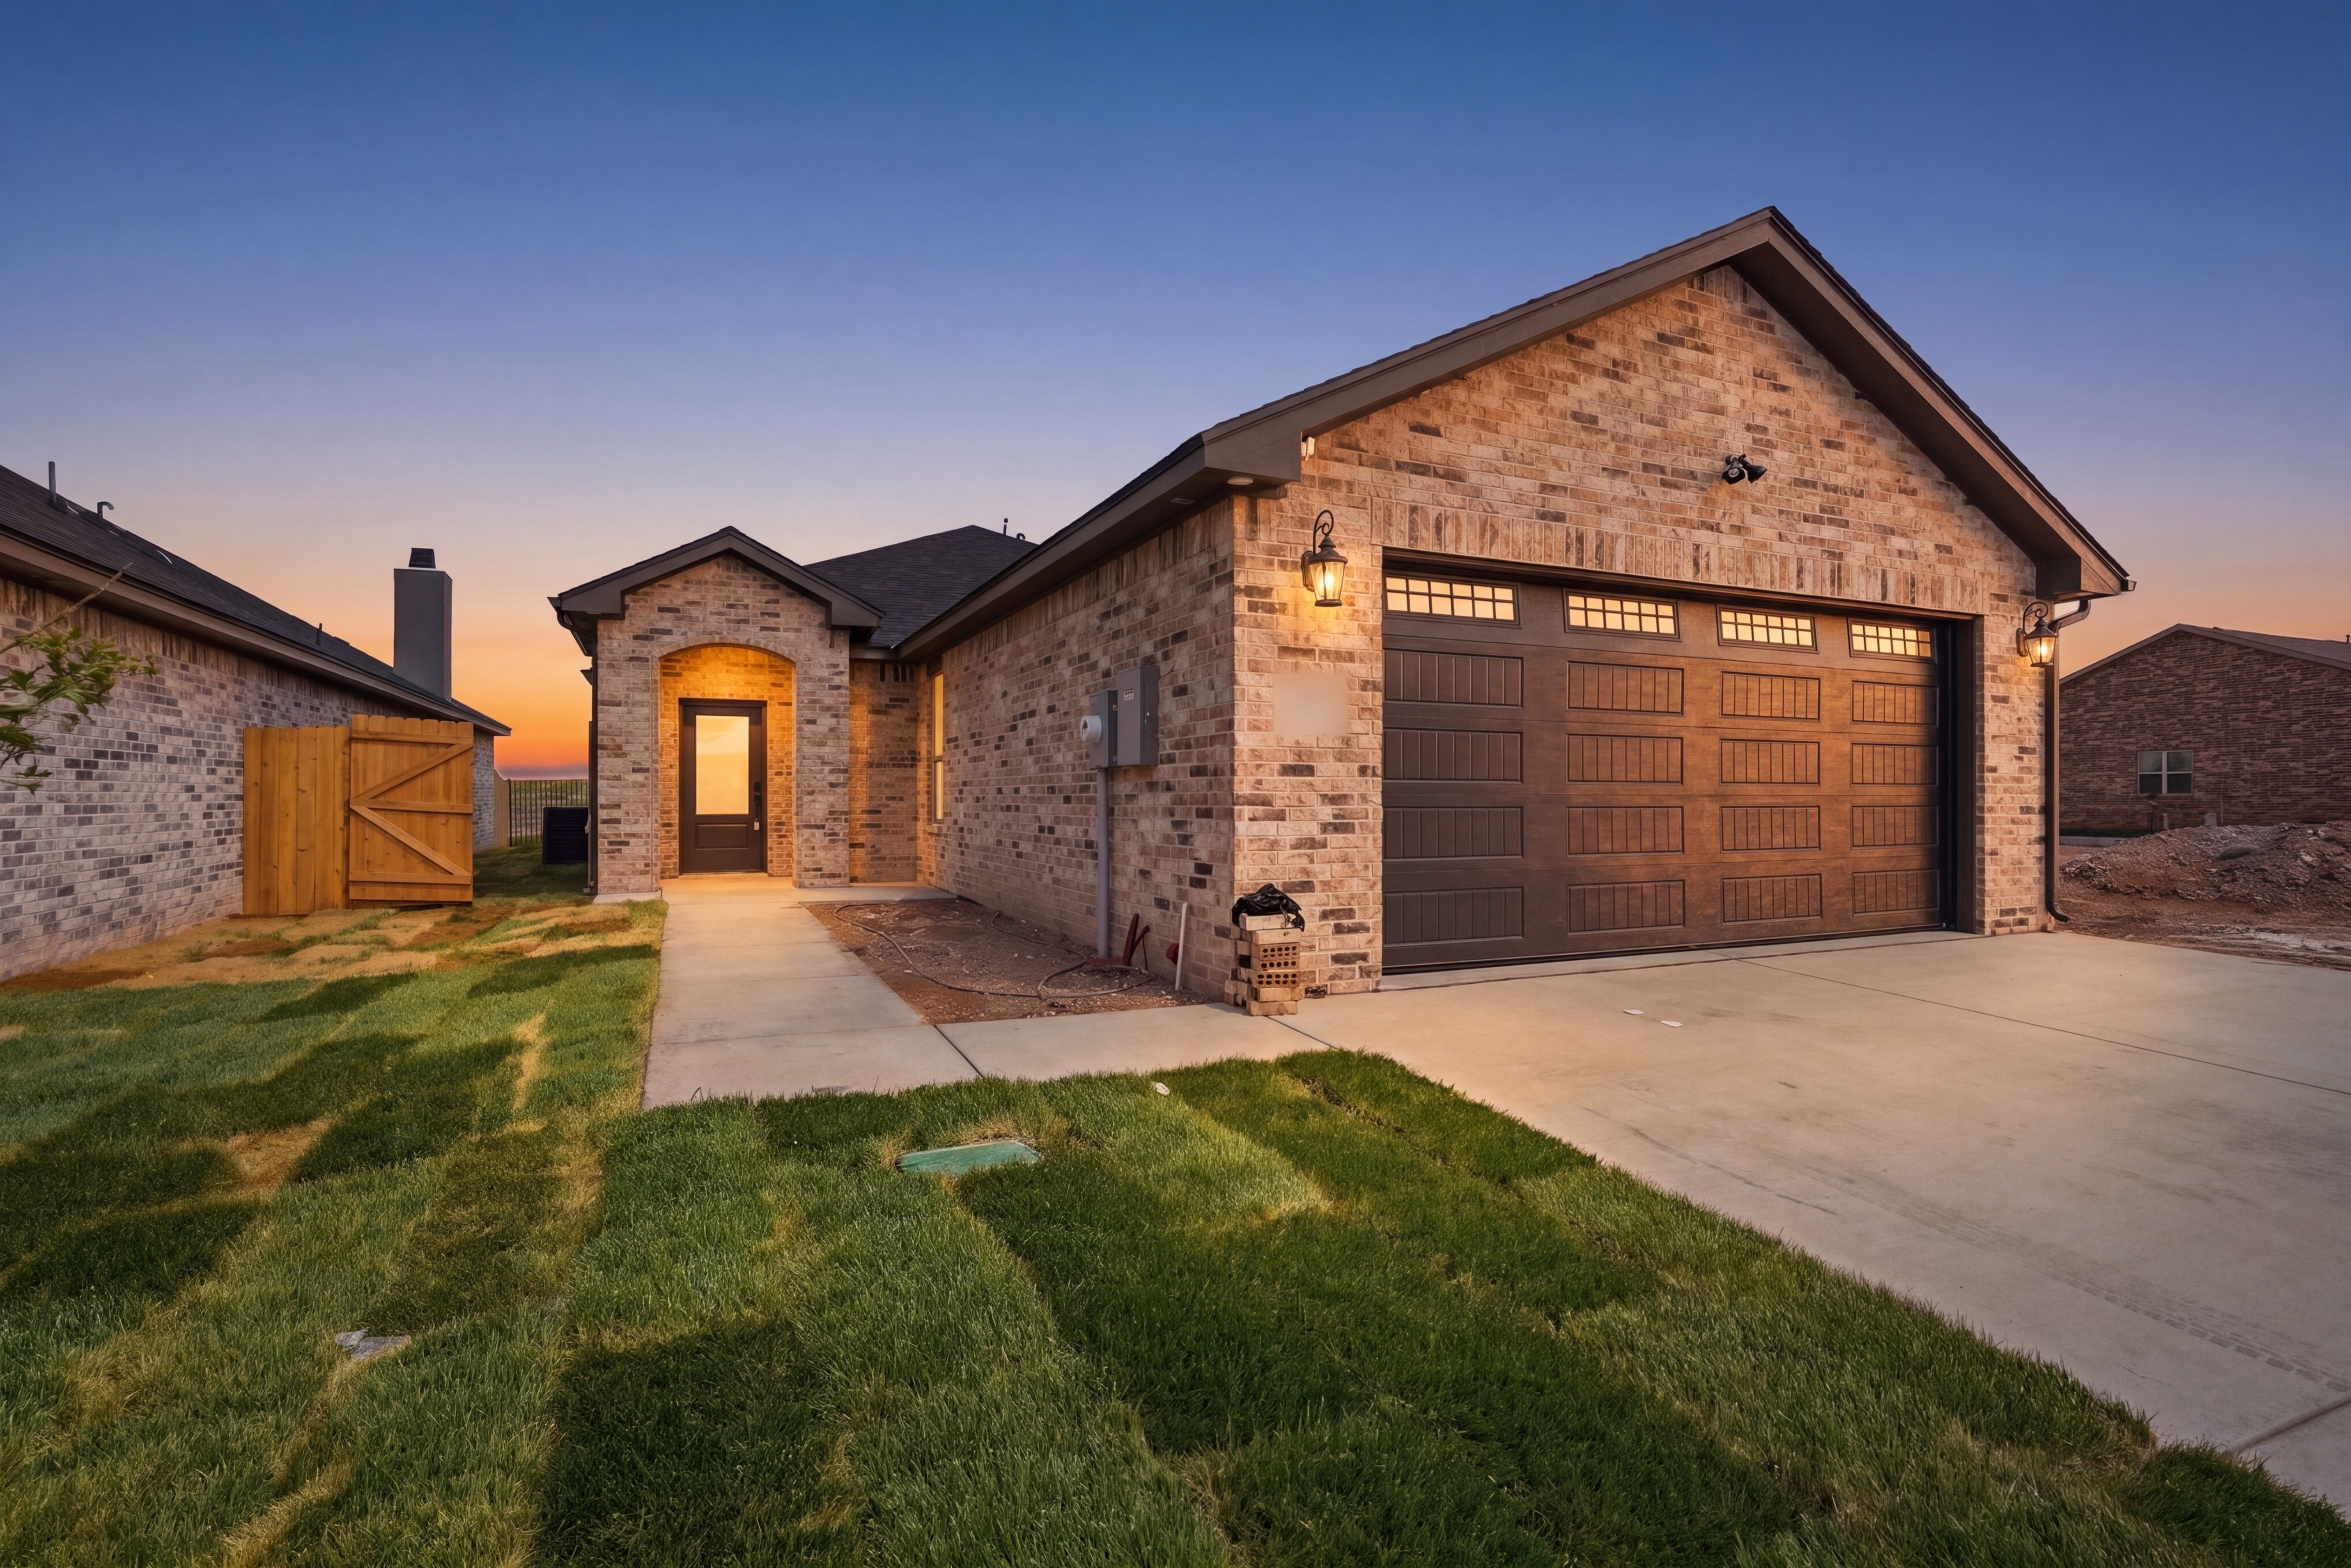
- Brick home with dark garage door and front walkway at dusk by 111 Homes
- Arched brick entry with dark front door and concrete walkway
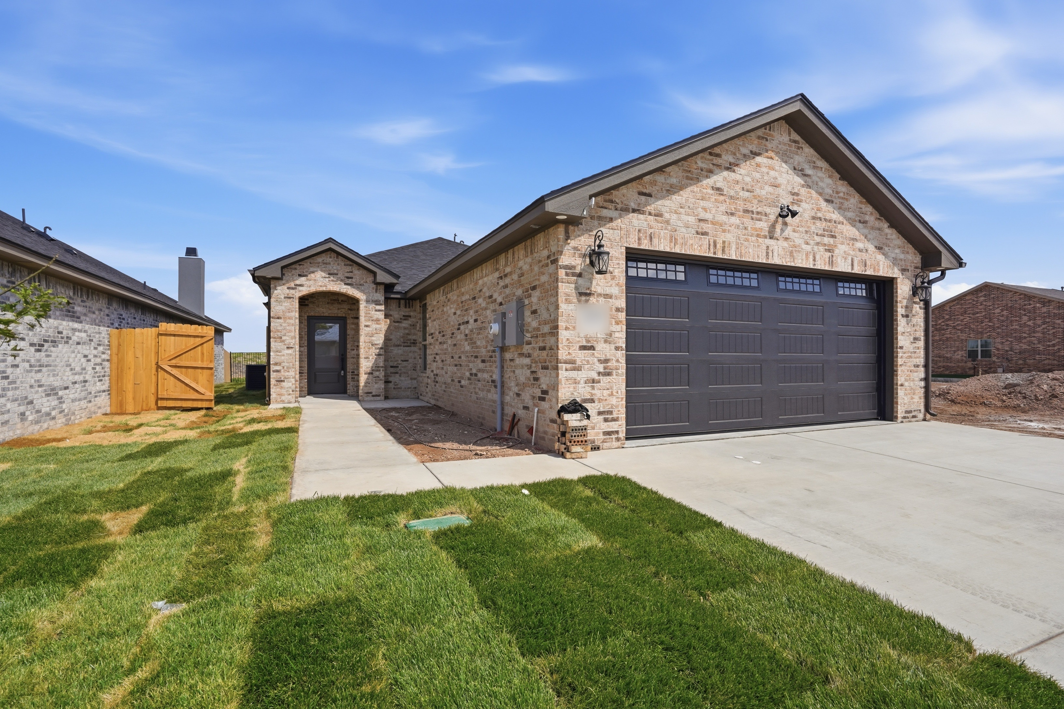
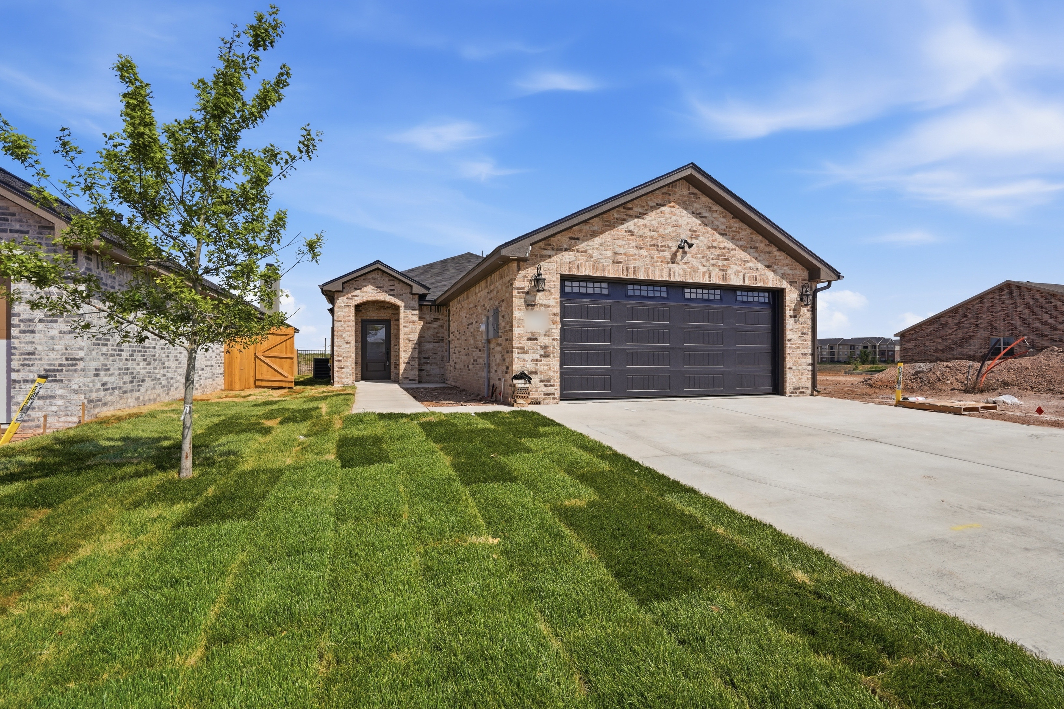
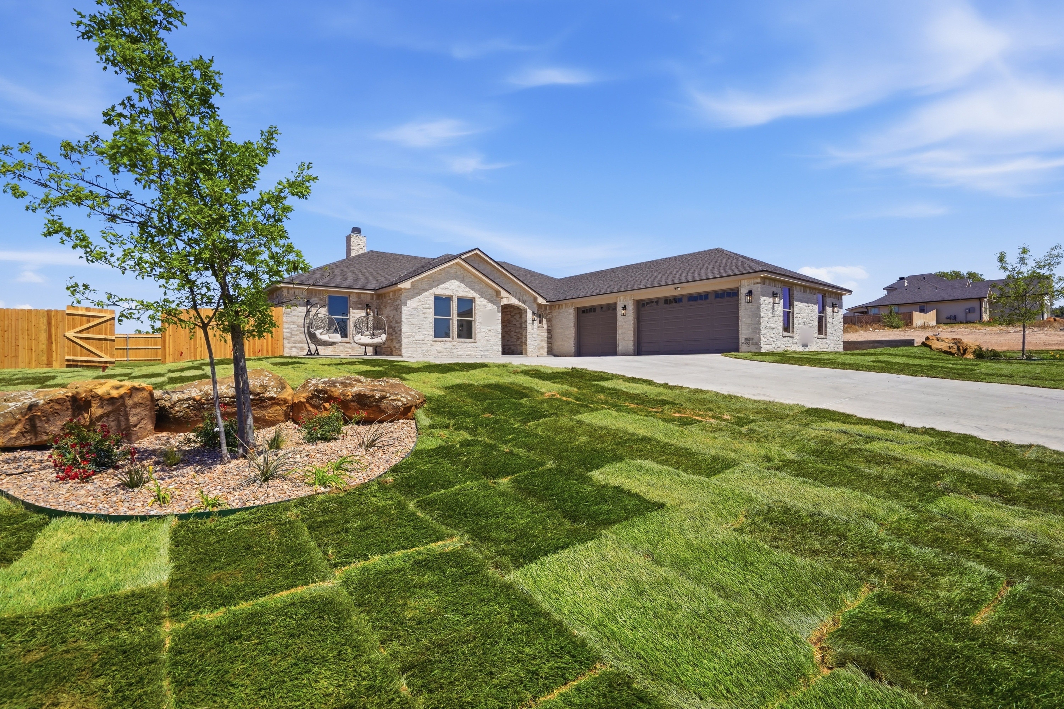
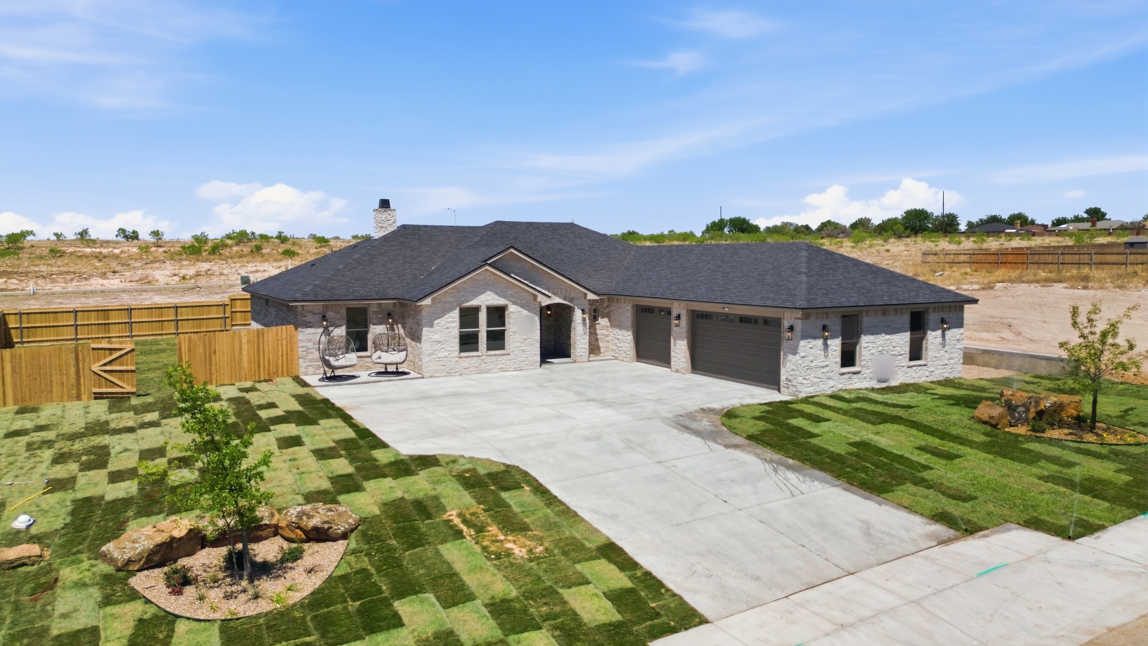
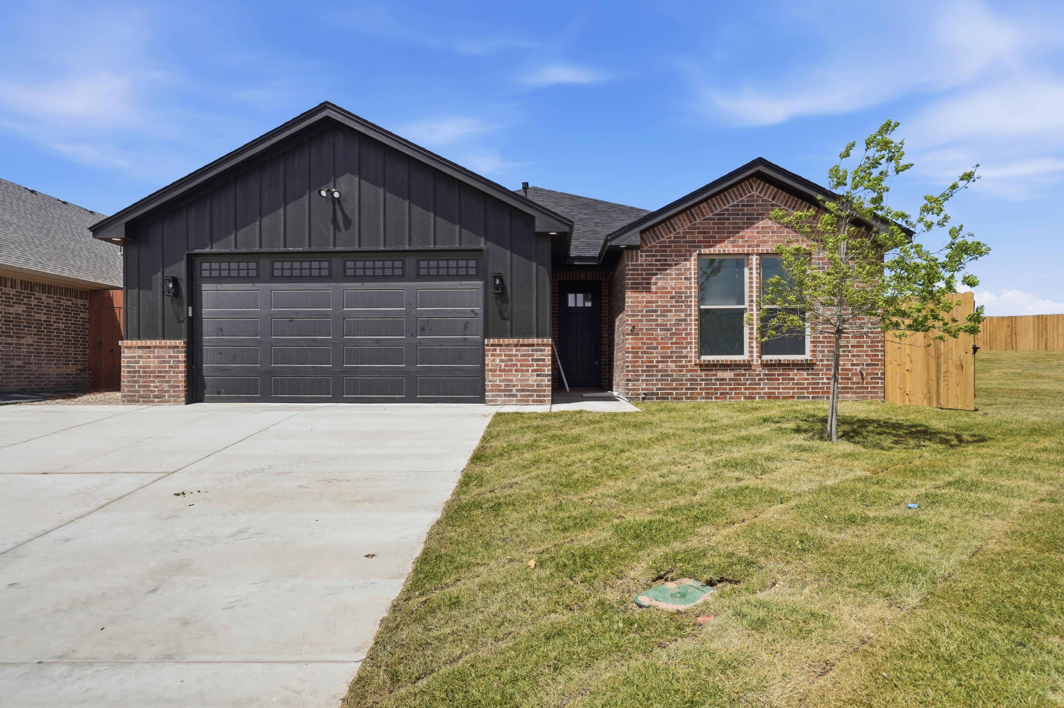
- Single-story brick home with two-car garage and new sod lawn
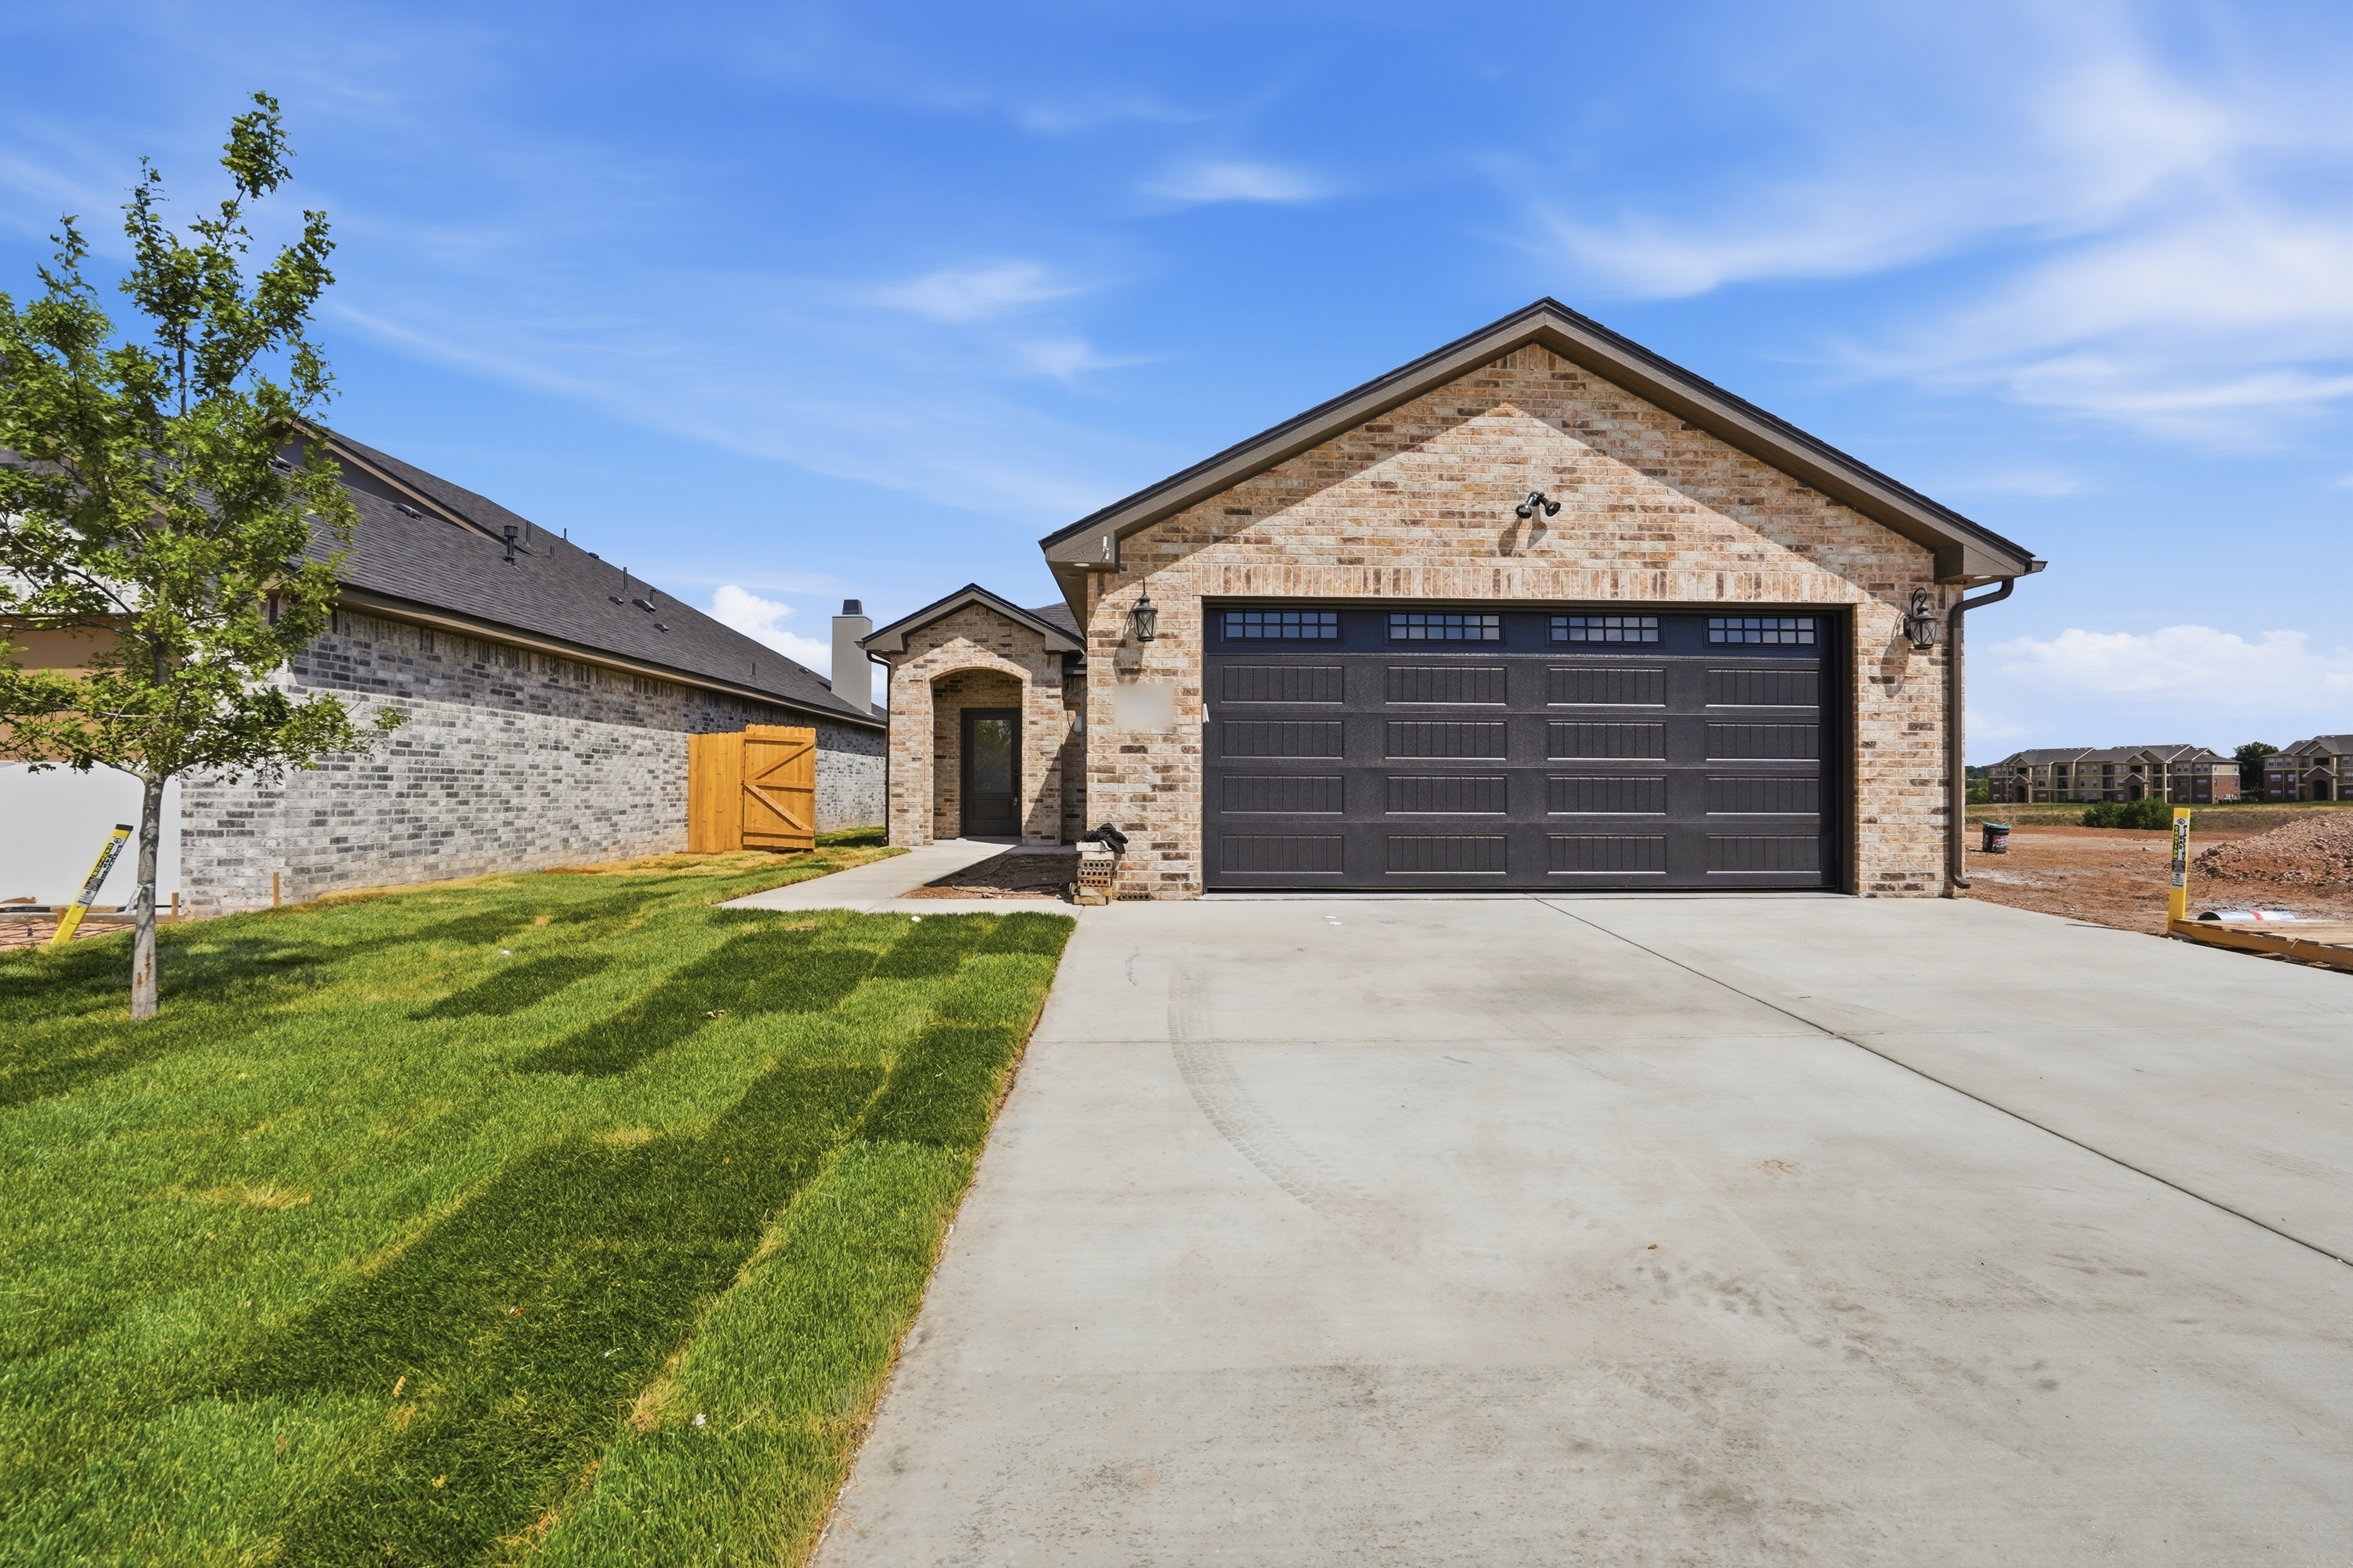
- Brick home with dark garage door, driveway and young tree by 111 Homes
- Brick ranch home with young tree, sod lawn and wide driveway
- White shaker cabinets with marble herringbone backsplash and quartz counters
- Kitchen island with black faucet, wood base and range hood by 111 Homes
- Walk-in shower with large white tile, black fixtures and mosaic floor
- Tiled shower with mosaic ceiling and recessed wall niche
- Walk-in shower with large-format tile, black fixtures and niche
- Tiled shower with black rain head and mosaic-lined niche by 111 Homes
- Tub and shower combo with gray tile and black fixtures
- Bathroom with tall linen cabinet, toilet and tiled tub
- Double vanity with black mirrors, white cabinets and quartz top by 111 Homes
- Hallway with tile floors and glass-panel back door
- Bright entry hall with glass door and view to bathroom
- Small room with window and glass-panel exterior door by 111 Homes
- Bedroom with ceiling fan, window and double closet doors
- Empty bedroom with black ceiling fan and wood-look tile floor
- Bedroom with ceiling fan, single window and neutral walls by 111 Homes
- Bedroom with ceiling fan and doors to closet and hallway
- Walk-in closet with built-in shelves and hanging rods
- Living room with stone fireplace and white built-in shelving by 111 Homes
- Primary bedroom with tray ceiling, ceiling fan and bath entry
- Walk-in closet with white shelving and double hanging rods
- Bathroom with soaking tub under frosted window by 111 Homes
- Primary bath with double vanity, black mirrors and soaking tub
- Primary bathroom with double sinks, soaking tub and water closet
- Primary bath with walk-in shower and long double vanity by 111 Homes
- Bathroom with freestanding tub, glass shower and frosted window
- Bedroom with tray ceiling, ceiling fan and double windows
- Primary bedroom with tray ceiling, recessed lights and two windows by 111 Homes
- Spacious bedroom with tray ceiling, black ceiling fan and windows
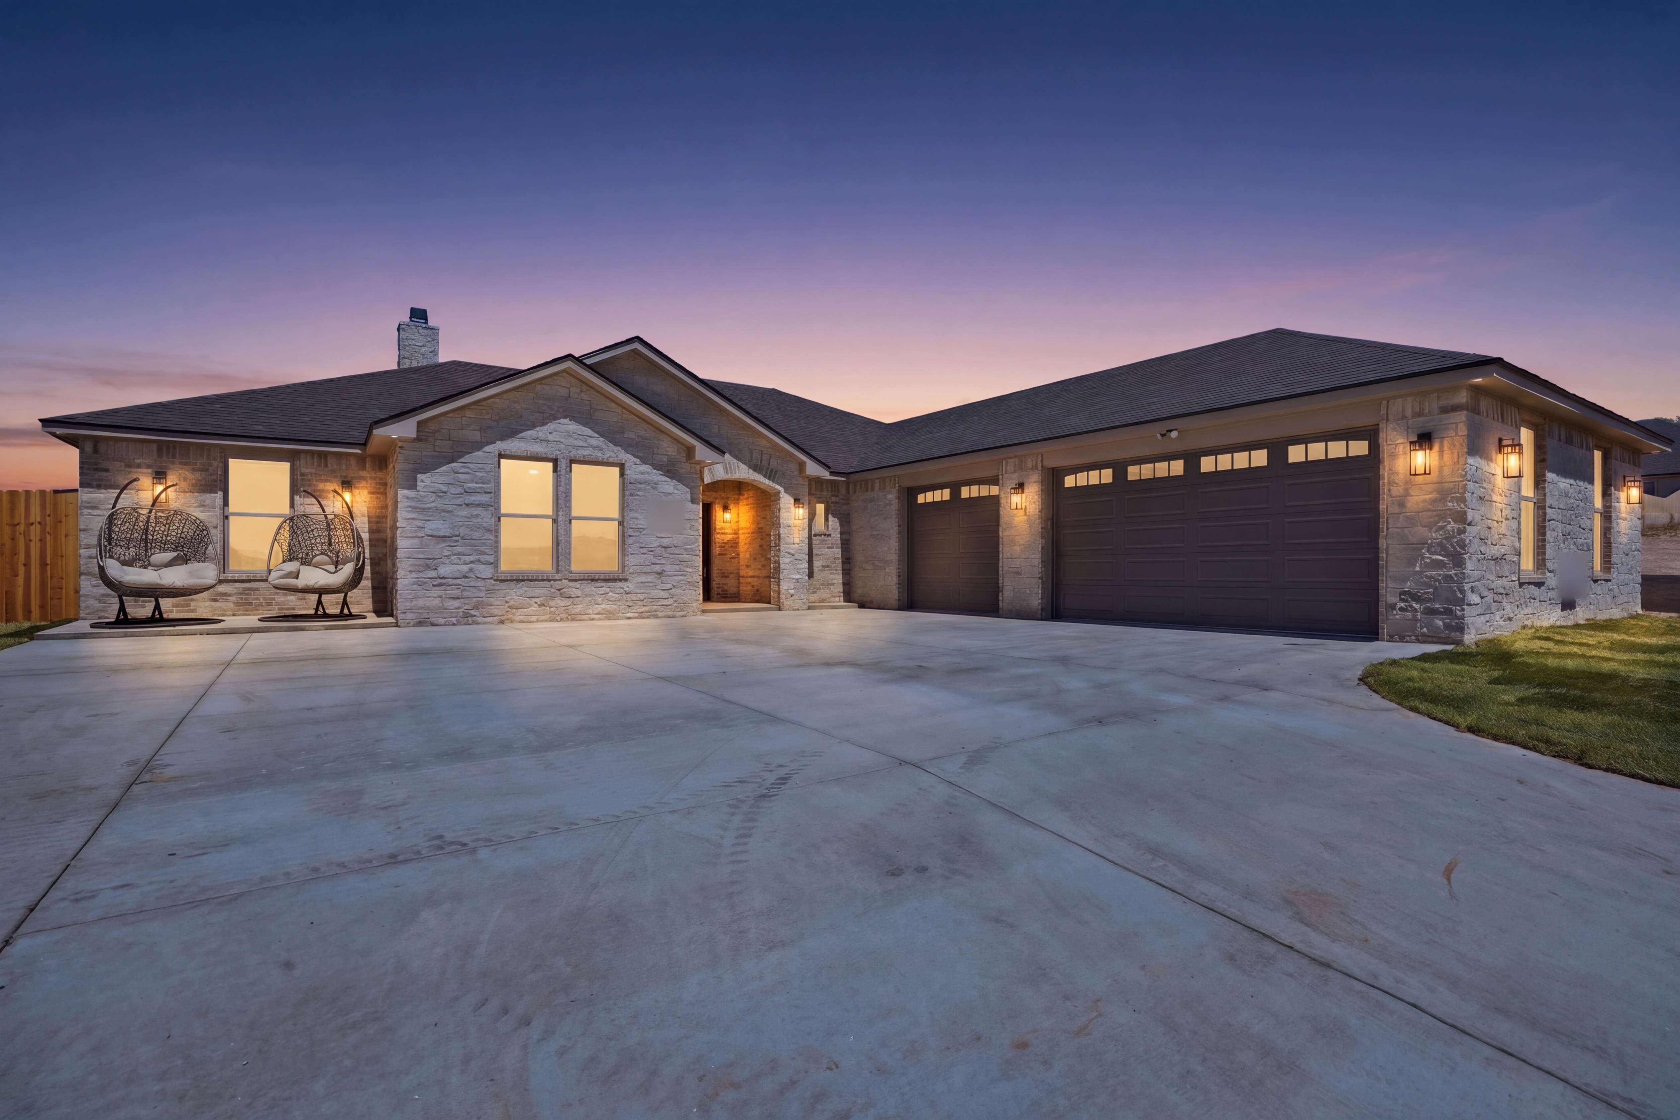
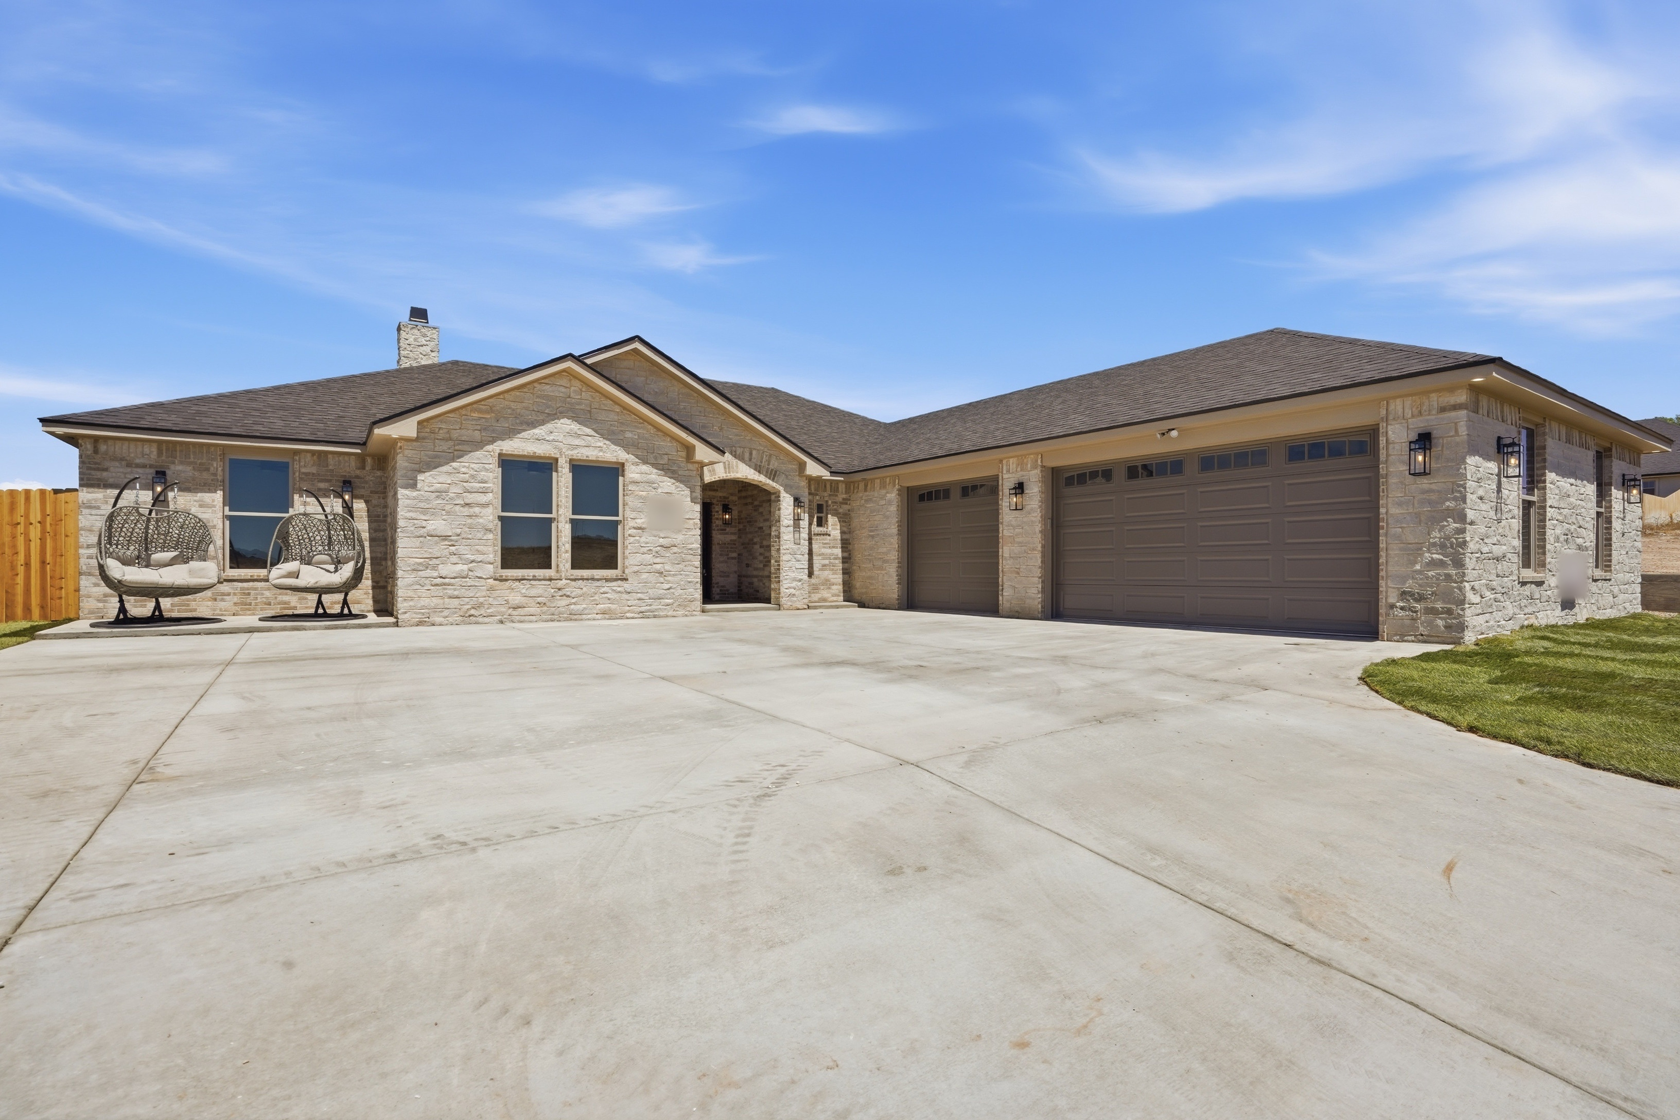
- Stone and brick home with three-car garage lit at dusk
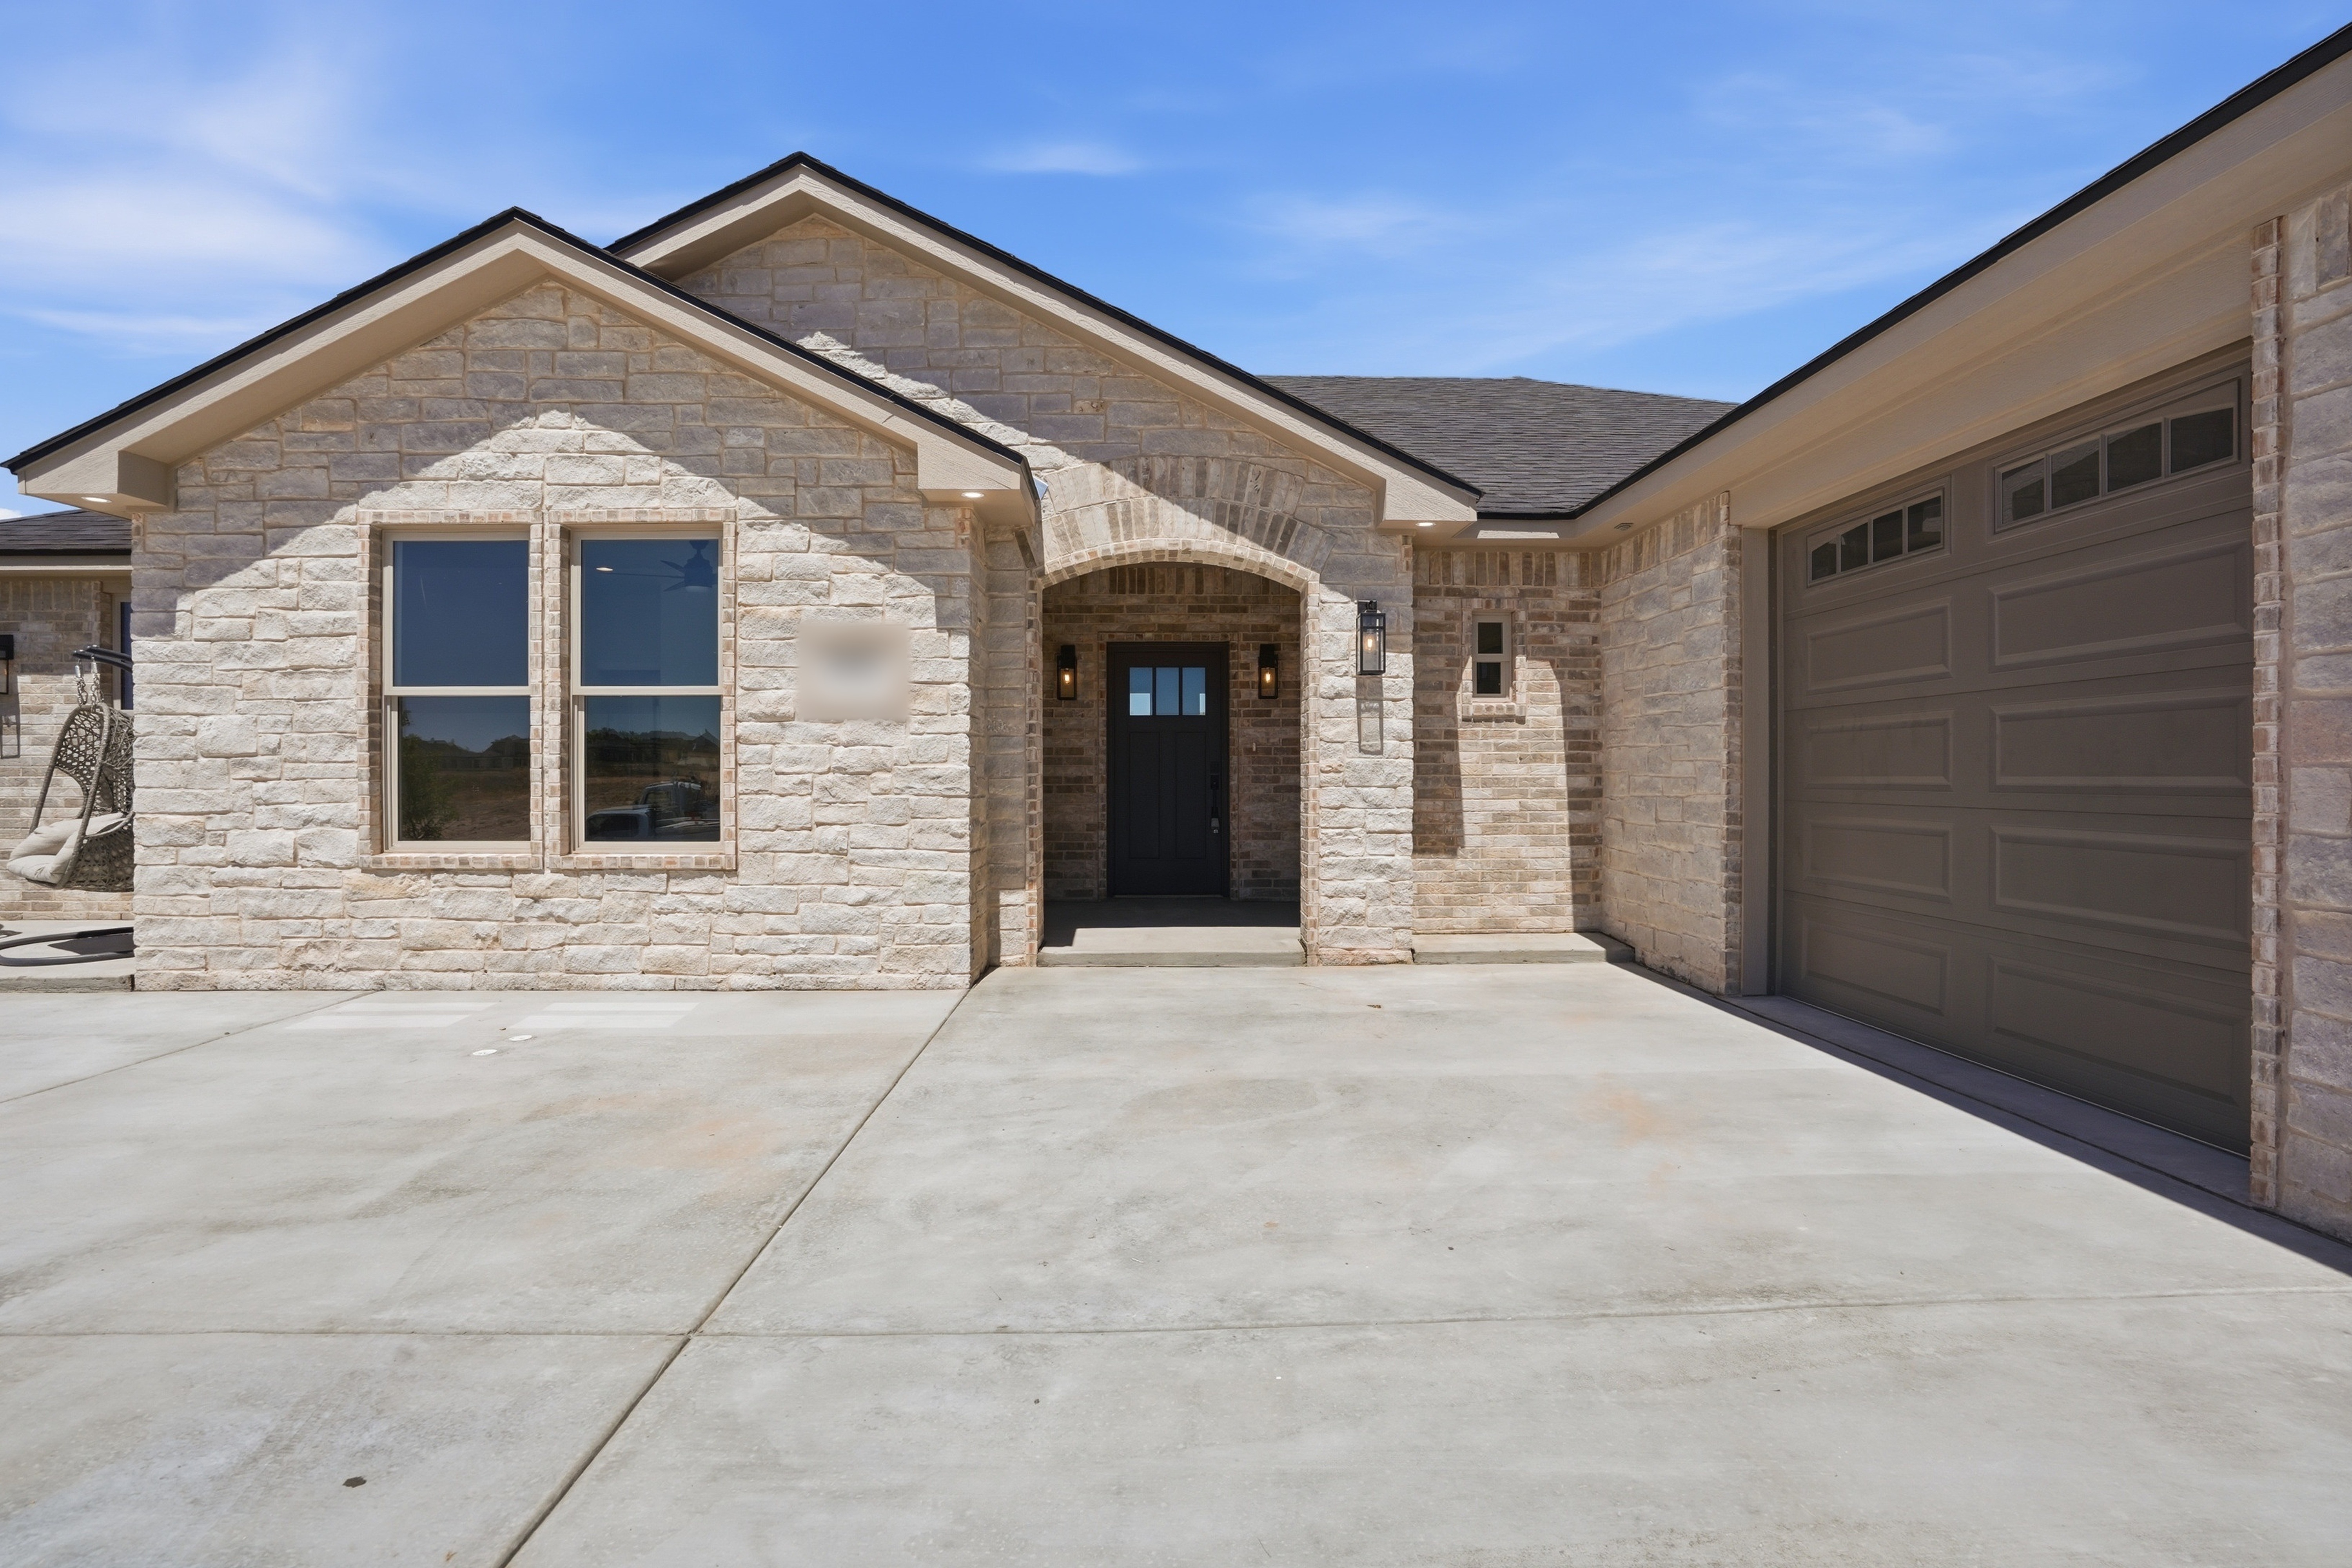
- Stone front with arched entry and side-entry garage by 111 Homes
- Single-story brick and stone home with wide concrete driveway
- Brick home with landscaped tree bed and new sod lawn
- Large fenced backyard with new sod behind brick home by 111 Homes
- Back of brick home with covered patio and fenced yard
- Covered back patio and new sod lawn with wood fence
- Staged living room with stone fireplace and large ceiling fan by 111 Homes
- Open living room with beamed ceiling flowing into kitchen
- Living room with wood beams, stone fireplace and leather chairs
- Furnished living room with beamed tray ceiling and fireplace by 111 Homes
- Living room with beamed ceiling, fireplace and backyard windows
- Kitchen with stained wood island, gold pendants and open living area
- White cabinets, wood range hood, gas range and stone countertops by 111 Homes
- Dining area with gold chandelier, round table and backyard windows
- Kitchen with dark wood island and stainless dishwasher facing living room
- Gas range under wood hood with white cabinets and farmhouse faucet by 111 Homes
- Kitchen with white cabinets, wood range hood and stained island
- Stone island countertop with gold faucet and wood range hood
- Breakfast nook with chandelier, round table and glass back door by 111 Homes
- Stone-topped wood island with leather barstools and white cabinets
- Kitchen island with leather barstools and gold pendant lights
- Wood island seating for four under brass pendant lights by 111 Homes
- Kitchen with stained wood island, leather stools and wood range hood
- Open kitchen and dining area with island seating and windows
- Kitchen island looking toward living room and backyard windows by 111 Homes
- Bedroom with ceiling fan, window and two white doors
- Empty bedroom with ceiling fan and window to backyard
- Staged kids bedroom with striped bedding and small table by 111 Homes
- Bedroom with gray upholstered bed, round rug and plant
- Home office with wood desk and black ceiling fan
- Office with wood desk, two windows and ceiling fan by 111 Homes
- Kitchen with stained island, three barstools and wood range hood
- Drop zone counter beside walk-in pantry with open shelving
- Mudroom bench with coat hooks beside pantry by 111 Homes
- Laundry room with white cabinets, stone counter and hanging rod
- Tiled shower with mosaic ceiling, niches and brushed gold fixtures
- Walk-in shower with dual gold shower heads and pebble floor by 111 Homes
- Tub and shower with white tile, niche and transom window
- Walk-in closet with wood hanging rods and built-in shelves
- Primary bath with double vanity, linen shelves and walk-in shower by 111 Homes
- Bathroom with tub and shower between two walk-in closets
- Bathroom with long double vanity and separate toilet room
- Staged primary bedroom with beamed ceiling and iron bed by 111 Homes
- Primary bedroom with wood ceiling beams, iron bed and area rug
- Bedroom with beamed ceiling, iron bed, mirror and windows
- Dining nook with chandelier, round table and backyard view by 111 Homes
- Aerial view of new home with fenced sod backyard and open land
- Gray brick home with side-entry garage and fresh sod lawn
- White board-and-batten home with cream brick and black front door by 111 Homes
- Cream brick home with oversized black garage door and wide concrete driveway
- Side view of cream brick home with tall garage door and fenced yard
- Covered back patio with brick columns and wood privacy fence by 111 Homes
- White brick home side yard with sod and wood fence
- Rear of brick home with covered patio and black windows
- Covered patio with brick column overlooking fenced backyard by 111 Homes
- Covered patio with wood ceiling and view of fenced yard
- Shower with built-in bench, gray tile and pebble floor
- Walk-in shower with transom window and black shower head by 111 Homes
- Tiled shower with bench, transom window and pebble stone floor
- Bedroom with modern ring light fixture and black-framed window
- Large walk-in shower with river pebble floor and bench by 111 Homes
- Bedroom with black-framed window and modern ceiling fixture
- Closet with white shelves and double hanging rods
- Bathroom with oval mirror, white vanity and tub shower by 111 Homes
- Bedroom with modern light fixture and doors to hall and closet
- Bedroom with walk-in closet and modern ceiling light
- Bedroom with two black-framed windows and modern light by 111 Homes
- Primary bath with round mirrors, black faucets and toilet room
- Bathroom with long vanity, round mirror and glass shower
- Glass-door shower beside entry to large walk-in closet by 111 Homes
- Walk-in closet with built-in dresser, ladder shelves and tall cabinet
- Large closet with built-in drawers, shelves and hanging rods
- Double vanity with round black mirrors and white shaker cabinets by 111 Homes
- Primary closet with built-in shelving and tall storage cabinet
- Sunny bedroom with black-framed windows and modern light fixture
- Primary bedroom with walk-in closet and glass exterior door by 111 Homes
- Bedroom with black-framed window, light fixture and two doors
- Bedroom with two black-framed windows and wood-look tile floor
- Laundry room with utility sink, tall cabinets and upper storage by 111 Homes
- Bathroom with light wood vanity, oval mirror and black hardware
- Half bath with wood vanity, black-framed oval mirror and toilet
- Mudroom with built-in bench beside laundry room by 111 Homes
- Light wood kitchen island facing white cabinets and modern pendant
- Dining area with tray ceiling, black-framed windows and patio door
- Open kitchen and living area with glass-panel back door by 111 Homes
- Kitchen island with sink overlooking living room and brick fireplace
- Dining space with two black-framed windows and tray ceiling
- Gas cooktop under wood-trimmed hood with white shaker cabinets by 111 Homes
- Built-in wall oven and microwave beside frosted pantry door
- Galley view of kitchen with wood island and gas cooktop
- White kitchen with gas cooktop, wood hood trim and window by 111 Homes
- Kitchen corner with gas cooktop, white cabinets and pantry door
- Close-up of stainless gas cooktop under wood range hood
- Open kitchen with wood island flowing to living room fireplace by 111 Homes
- Kitchen with white cabinets, stainless dishwasher and wood island
- Quartz island with black faucet facing cooktop and wall ovens
- Large wood kitchen island with black-framed windows beyond by 111 Homes
- White quartz island with undermount sink and black pull-down faucet
- Wide stained wood island with white cabinets and glass uppers
- Kitchen with long wood island and modern ring light fixture by 111 Homes
- Wood kitchen island with quartz top under sculptural pendant light
- Kitchen with wood island, wall ovens and glass-front upper cabinets
- Long kitchen island with wood cabinets and hallway beyond by 111 Homes
- Living room with vaulted ceiling, wood beam and brick fireplace
- Vaulted living room open to kitchen with wood island
- Great room with brick fireplace, wood mantel and kitchen view by 111 Homes
- Open living room and kitchen with vaulted ceiling and fireplace
- Living room with brick fireplace, built-in niches and black windows
- Vaulted living room with fireplace, ceiling fan and wood beam by 111 Homes
- Marble-look tile shower floor with glass enclosure
- Walk-in shower with marble-look tile, bench and transom window
- Bathroom with long double vanity and glass shower by 111 Homes
- Walk-in closet with built-in shelves and multiple hanging rods
- Double vanity with stone counter leading to walk-in closet
- Carpeted primary bedroom with ceiling fan and bath entry by 111 Homes
- Carpeted bedroom with ceiling fan and two windows
- Vaulted living room with wood beam and white fireplace
- Vaulted living room open to dining area and kitchen by 111 Homes
- Vaulted living room with corner fireplace and tall windows
- Walk-in pantry with wood shelves beside open kitchen
- Carpeted bedroom with ceiling fan and doors to hall by 111 Homes
- Carpeted bedroom with black ceiling fan and large window
- Kitchen with wood island, iron chandeliers and sliding patio door
- White kitchen with wood range hood, gas range and island by 111 Homes
- Kitchen with stone-topped wood island and wrought iron chandeliers
- Granite island with black faucet facing wood range hood
- Granite countertop and sink with wood hood and white cabinets by 111 Homes
- Wood kitchen island centered under two round iron chandeliers
- Kitchen with light wood island, white cabinets and iron chandeliers
- Open kitchen and vaulted living room with fireplace by 111 Homes
- Dining area with iron chandelier and sliding glass patio door
- Kitchen island view across vaulted living room and fireplace
- Dining room with tray ceiling, chandelier and patio door by 111 Homes
- Carpeted bedroom with ceiling fan and white closet door
- Carpeted bedroom with black ceiling fan and side window
- Bathroom vanity with stone counter and tall linen cabinet by 111 Homes
- Bathroom with split vanities, stone counters and linen tower
- Tub and shower with marble-look tile and black fixtures
- Carpeted bedroom with ceiling fan and two white doors by 111 Homes
- Large fenced backyard behind brick home with grass lawn
- Covered brick patio and fenced backyard with new sod
- Carpeted bedroom with two bright windows and ceiling fan by 111 Homes
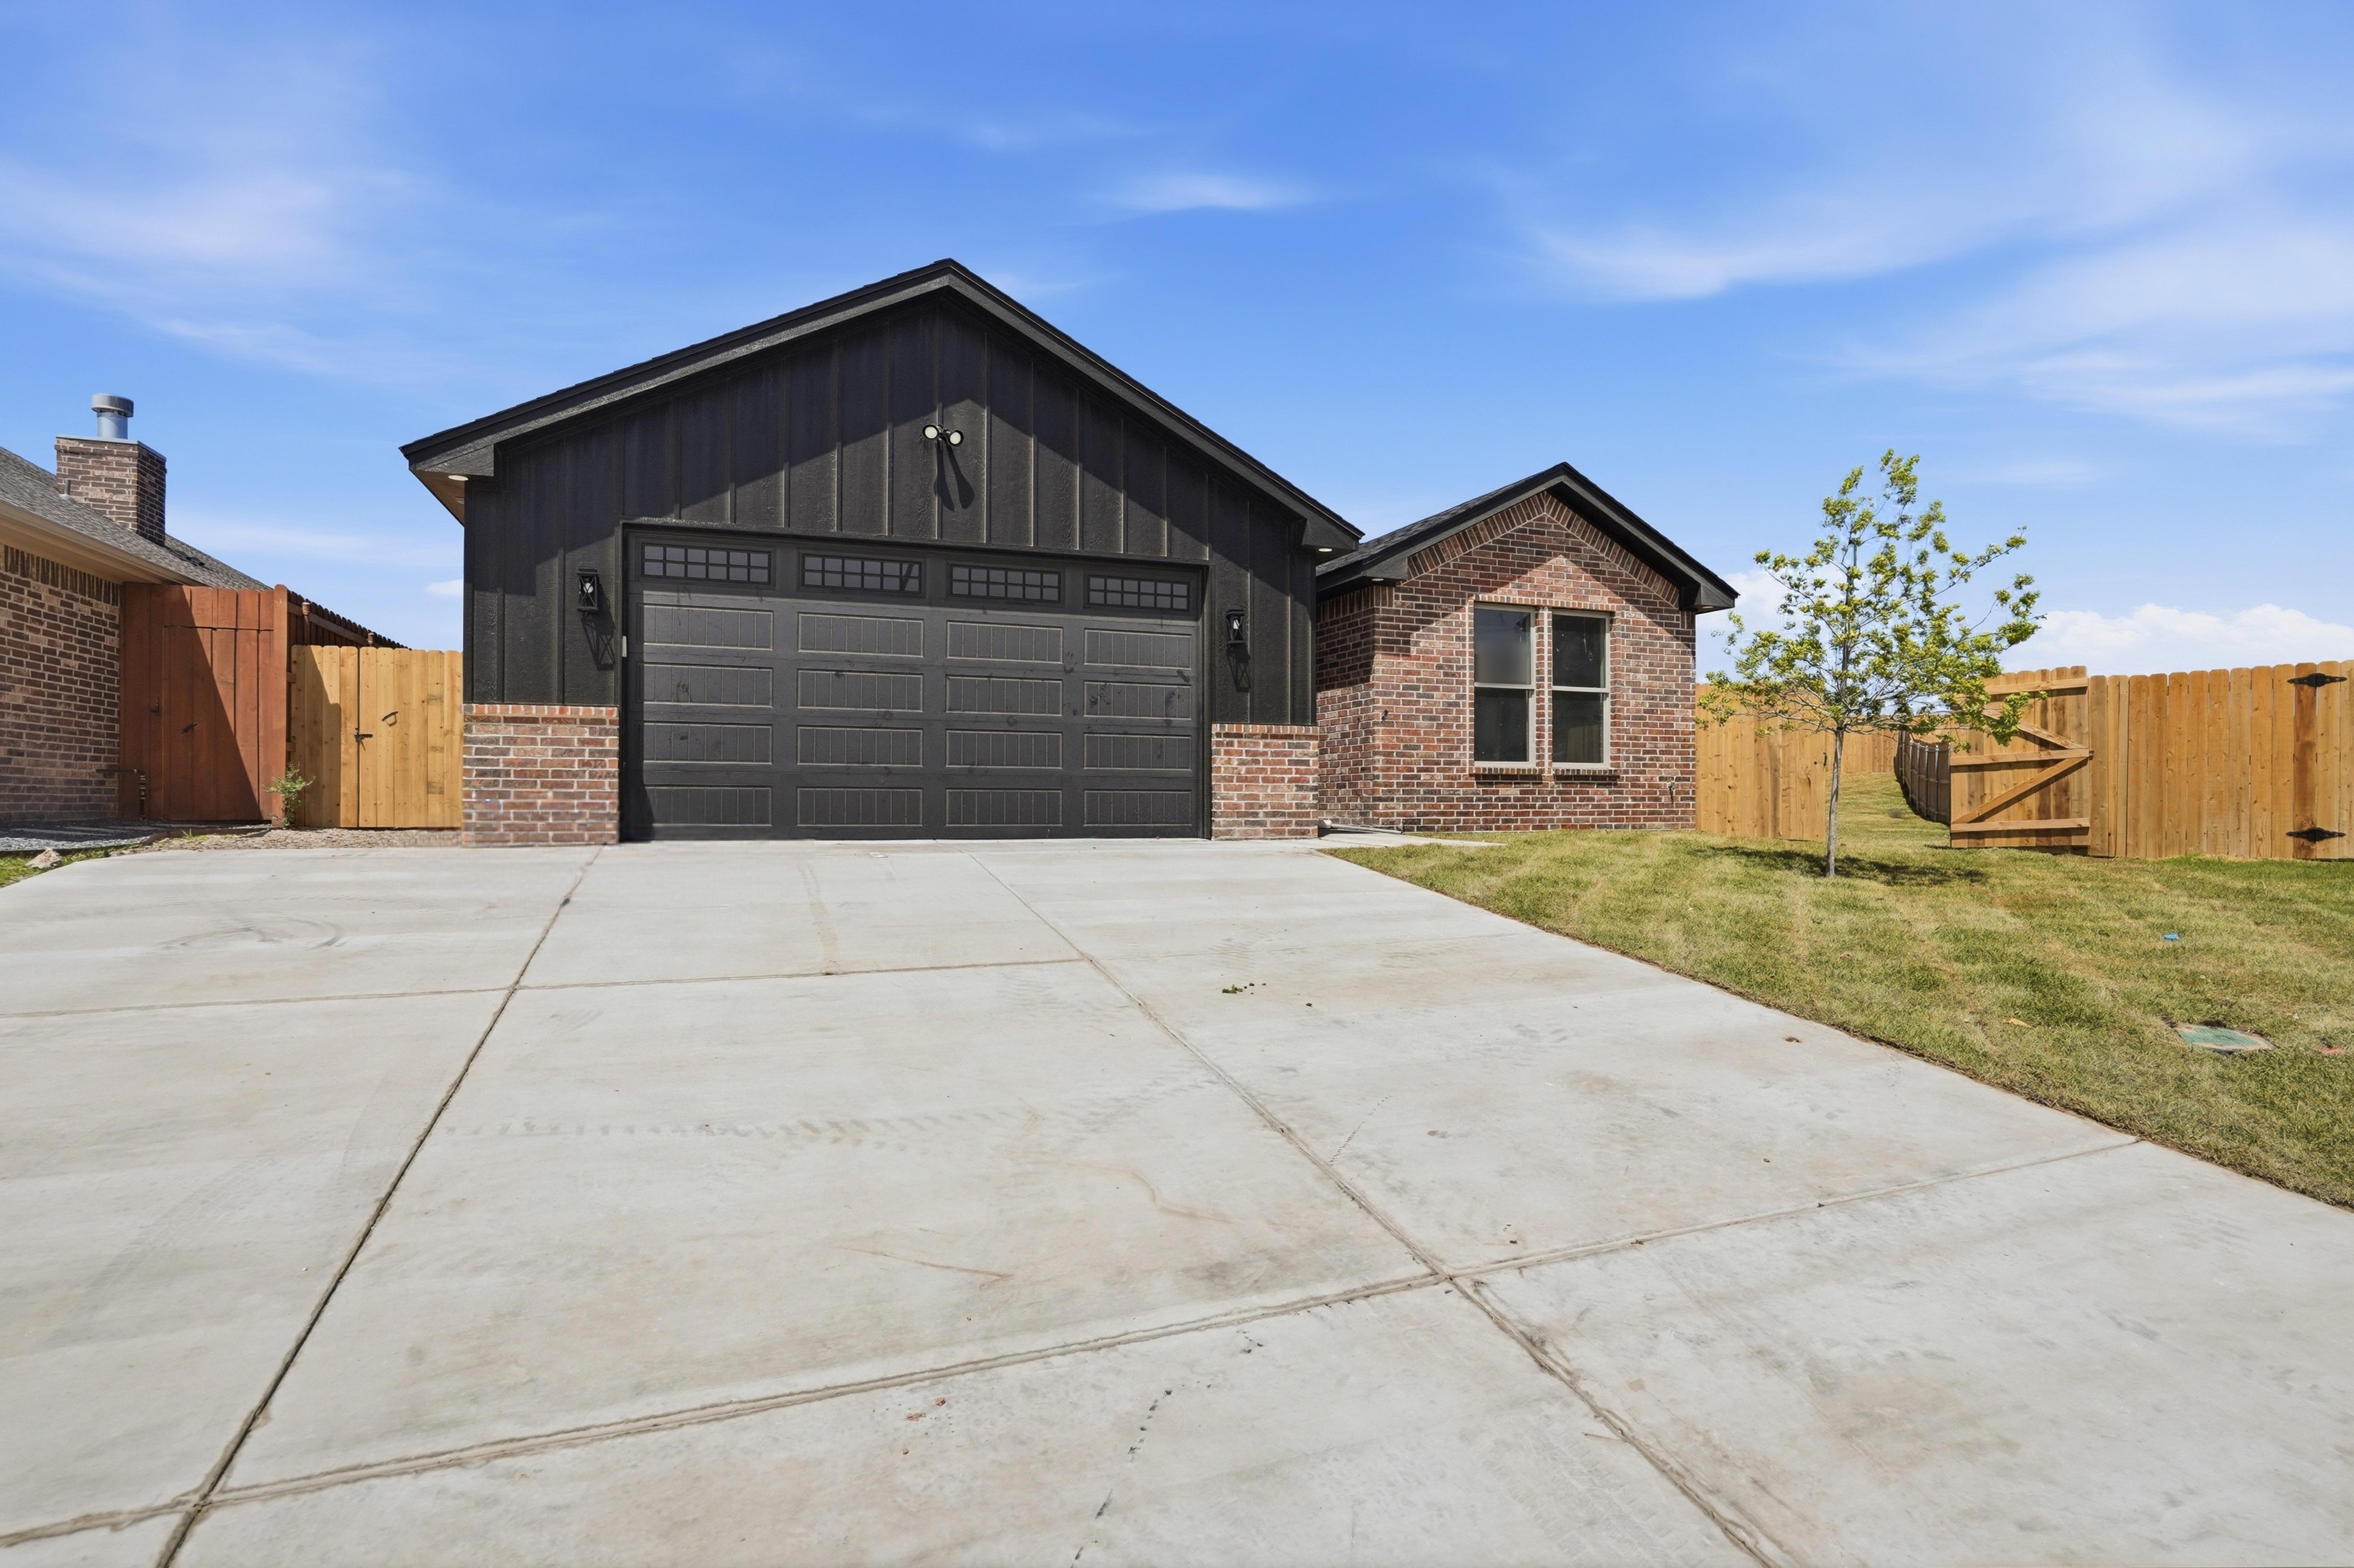
- Dark board-and-batten home with red brick and black garage door
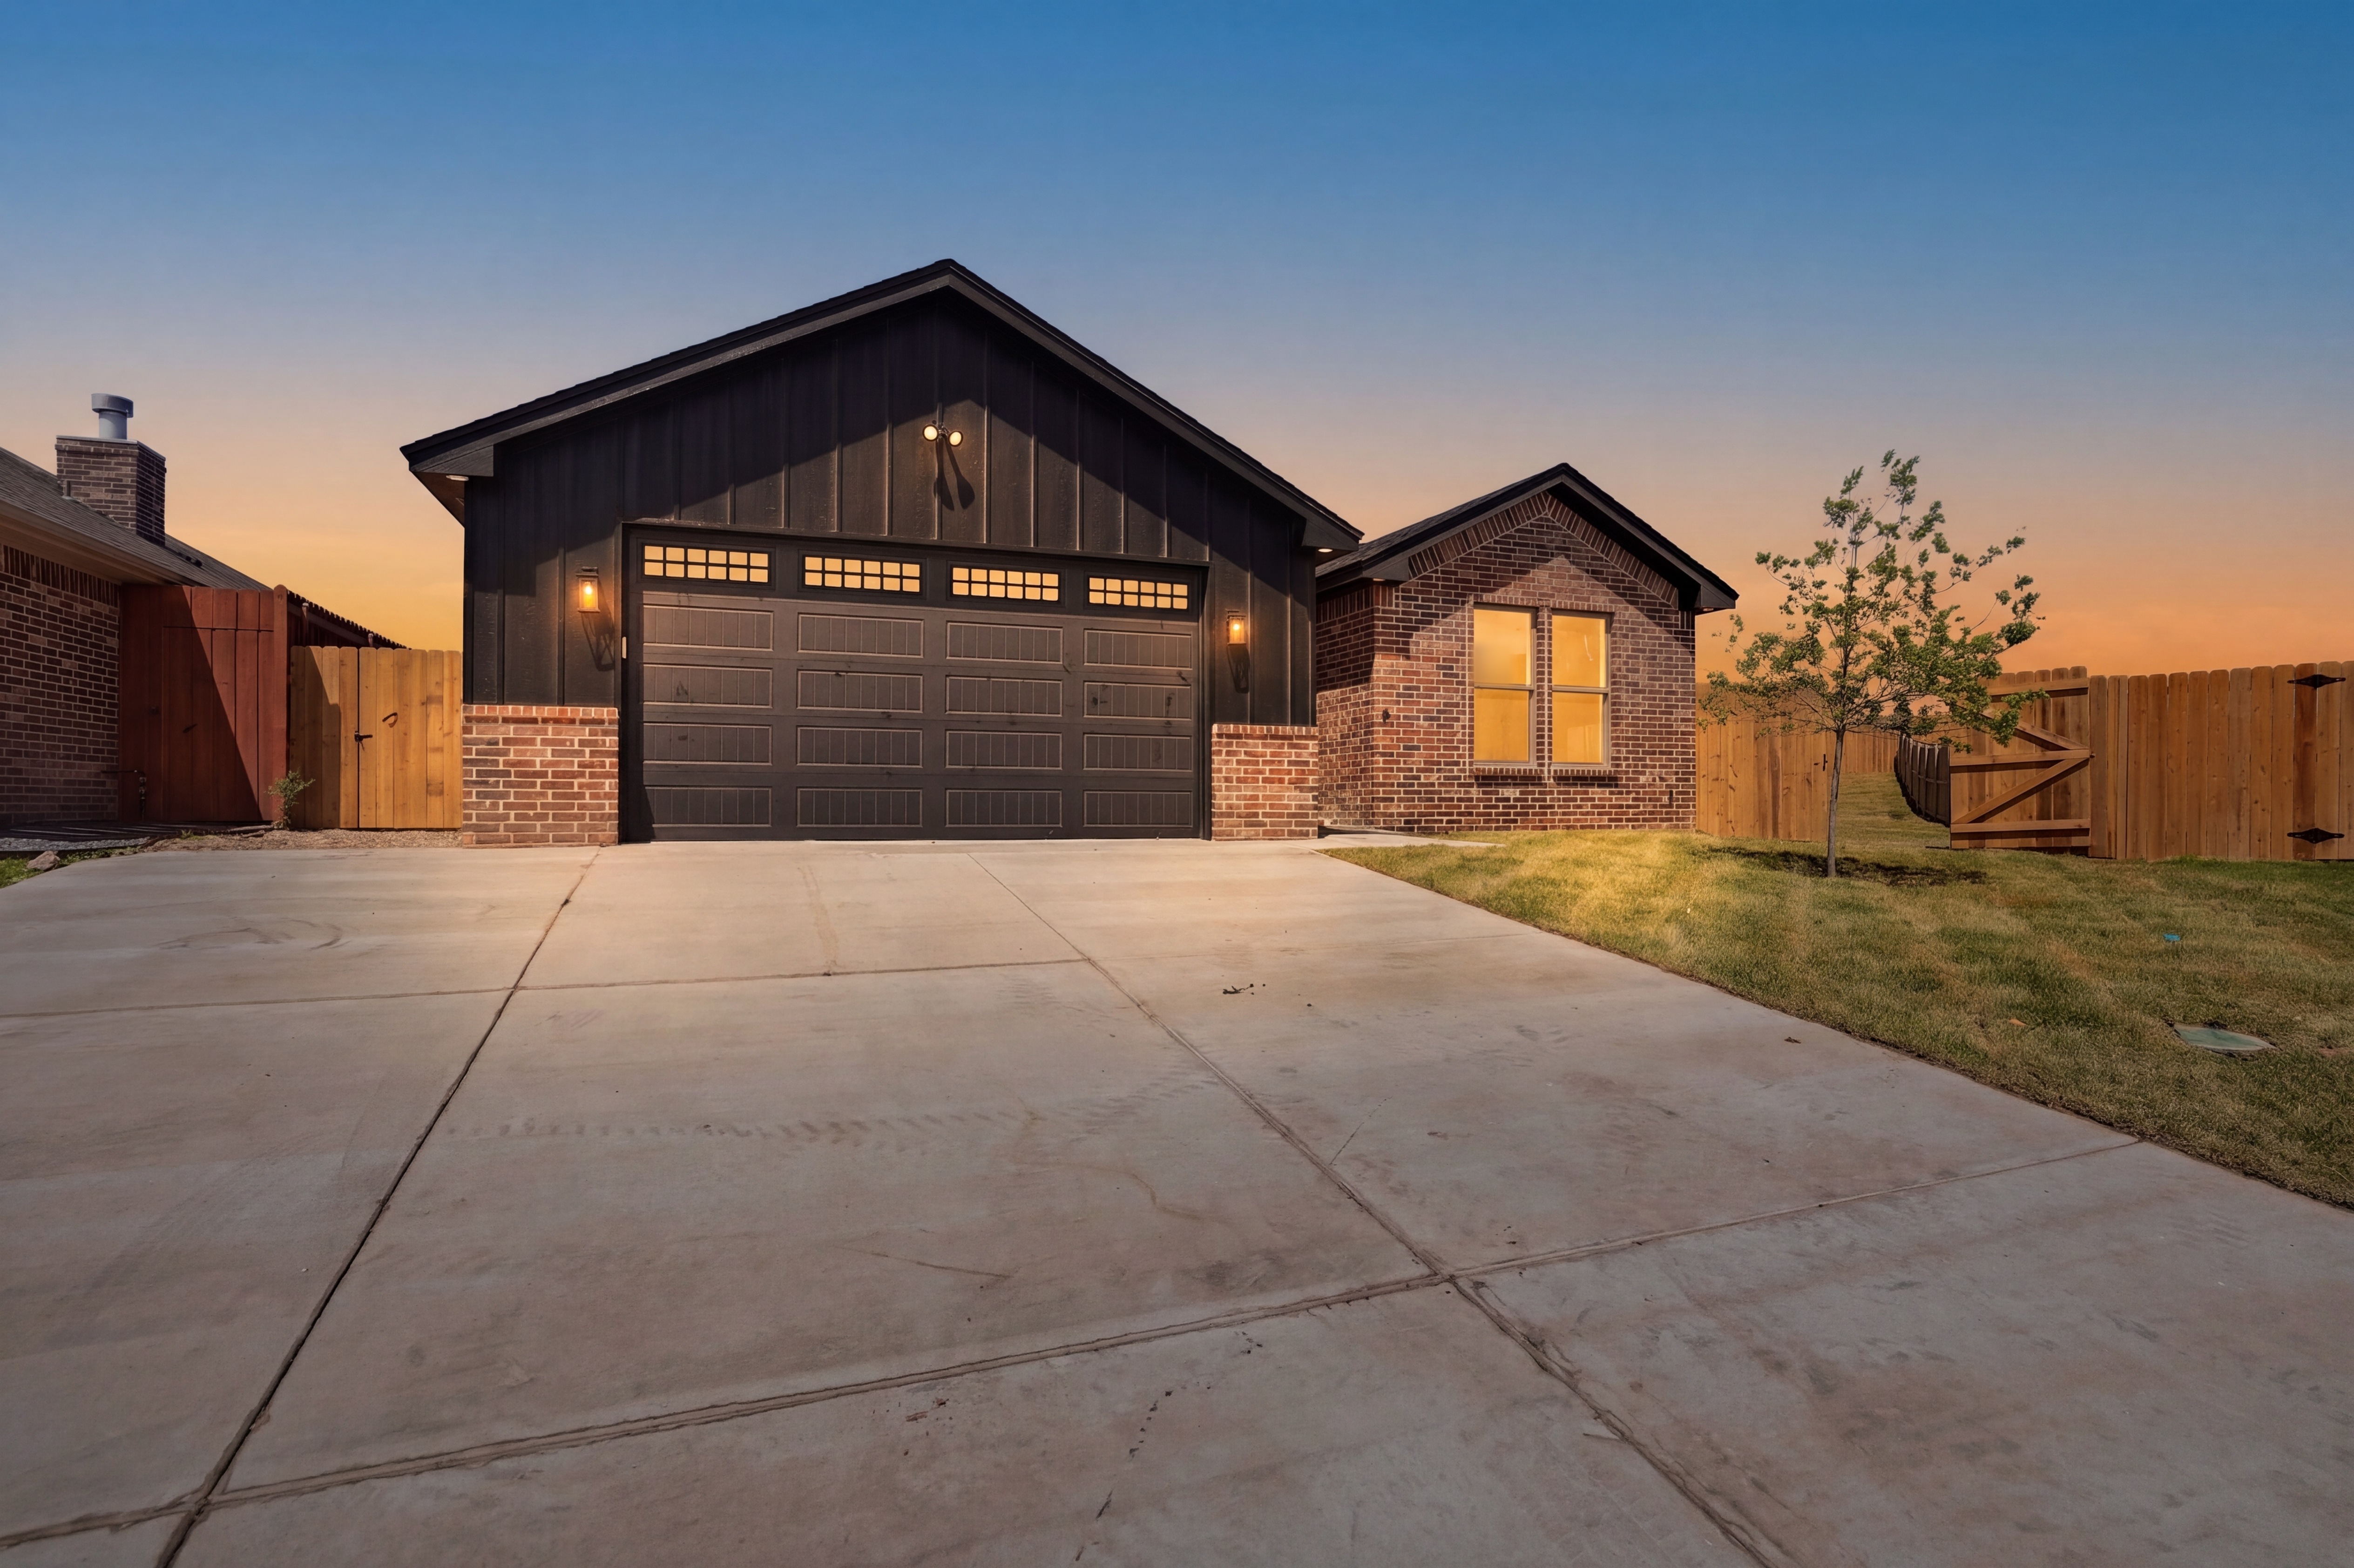
- Dark board-and-batten home with red brick at sunset by 111 Homes
- Covered patio with brick columns overlooking fenced lawn by 111 Homes
- Red brick home with dark board-and-batten gable and new lawn










bottom of page